Ground-Floor Extension vs Second-Storey Addition: Which Is Right for You?

Running out of room but you love where you live? You have two main ways to add space to a Sydney home. You can build out with a ground-floor extension, or you can build up with a second-storey addition. Both add real value and real living space, but they suit different blocks, budgets and families. Here is how they compare.
What is a ground-floor extension?
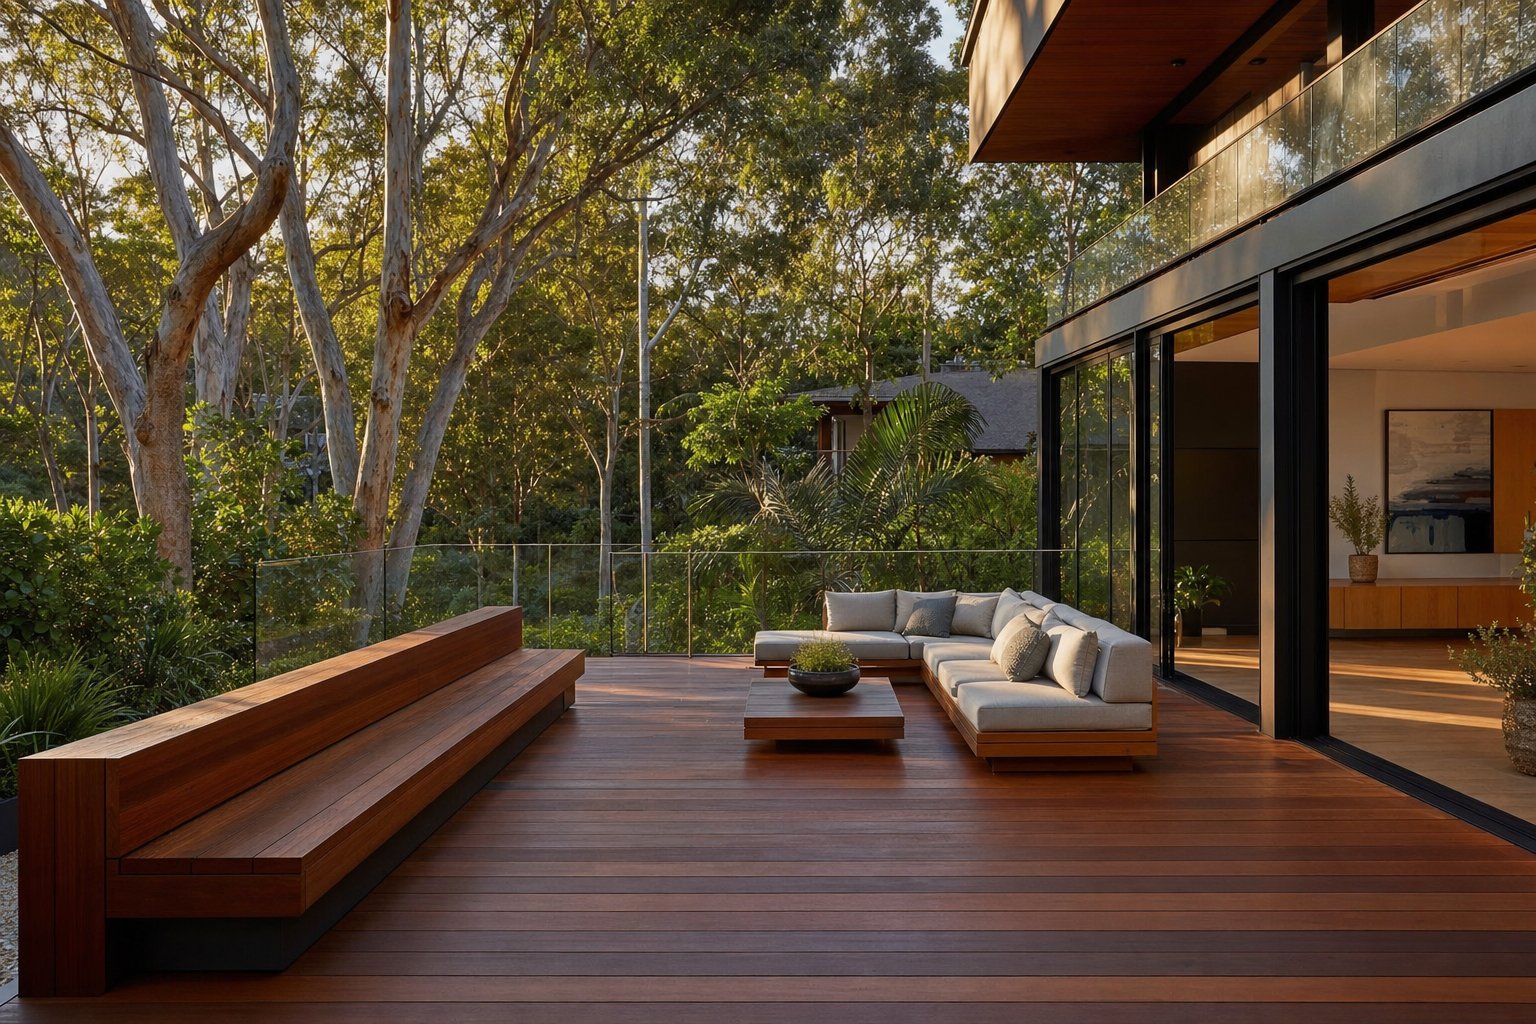
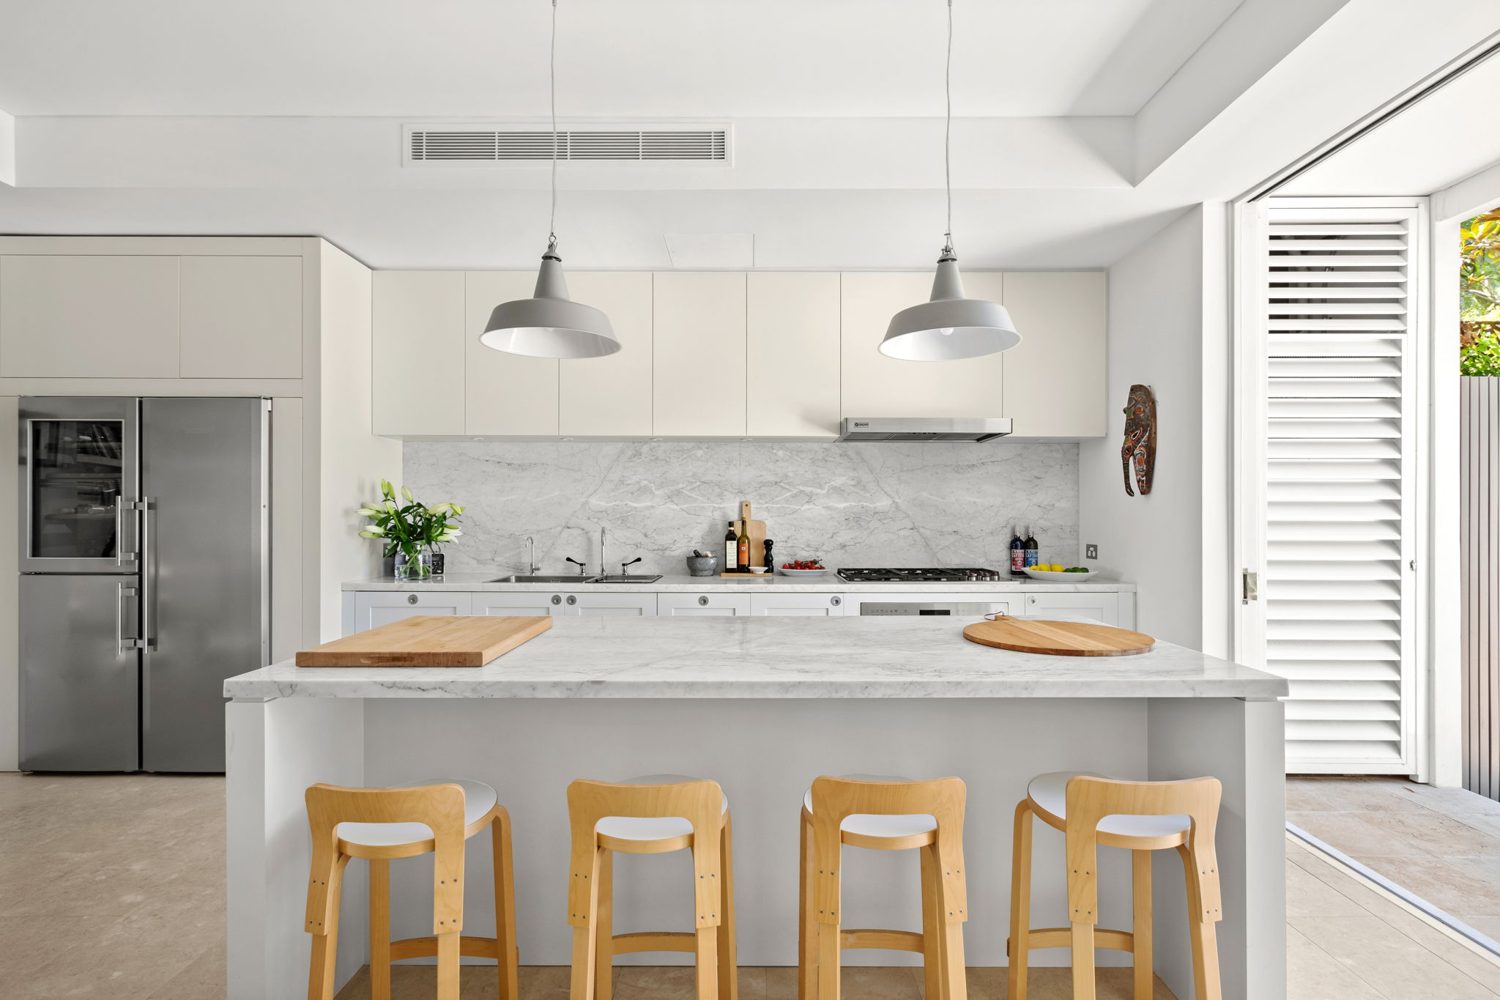
A ground-floor extension adds new rooms at the same level as your existing home, spreading out across your block. Common examples are a bigger open-plan kitchen and living area, an extra bedroom, a home office, or a larger main bathroom. Because everything stays on one level, the design tends to be simpler and the finished home is easy to move around, which is a real plus for young families and anyone thinking about ageing in place.
You do need the land for it. A ground-floor extension eats into your backyard or side setback, so your block size and council setback rules decide how far you can go. Learn more about how we approach these on our home extensions page.
What is a second-storey addition?
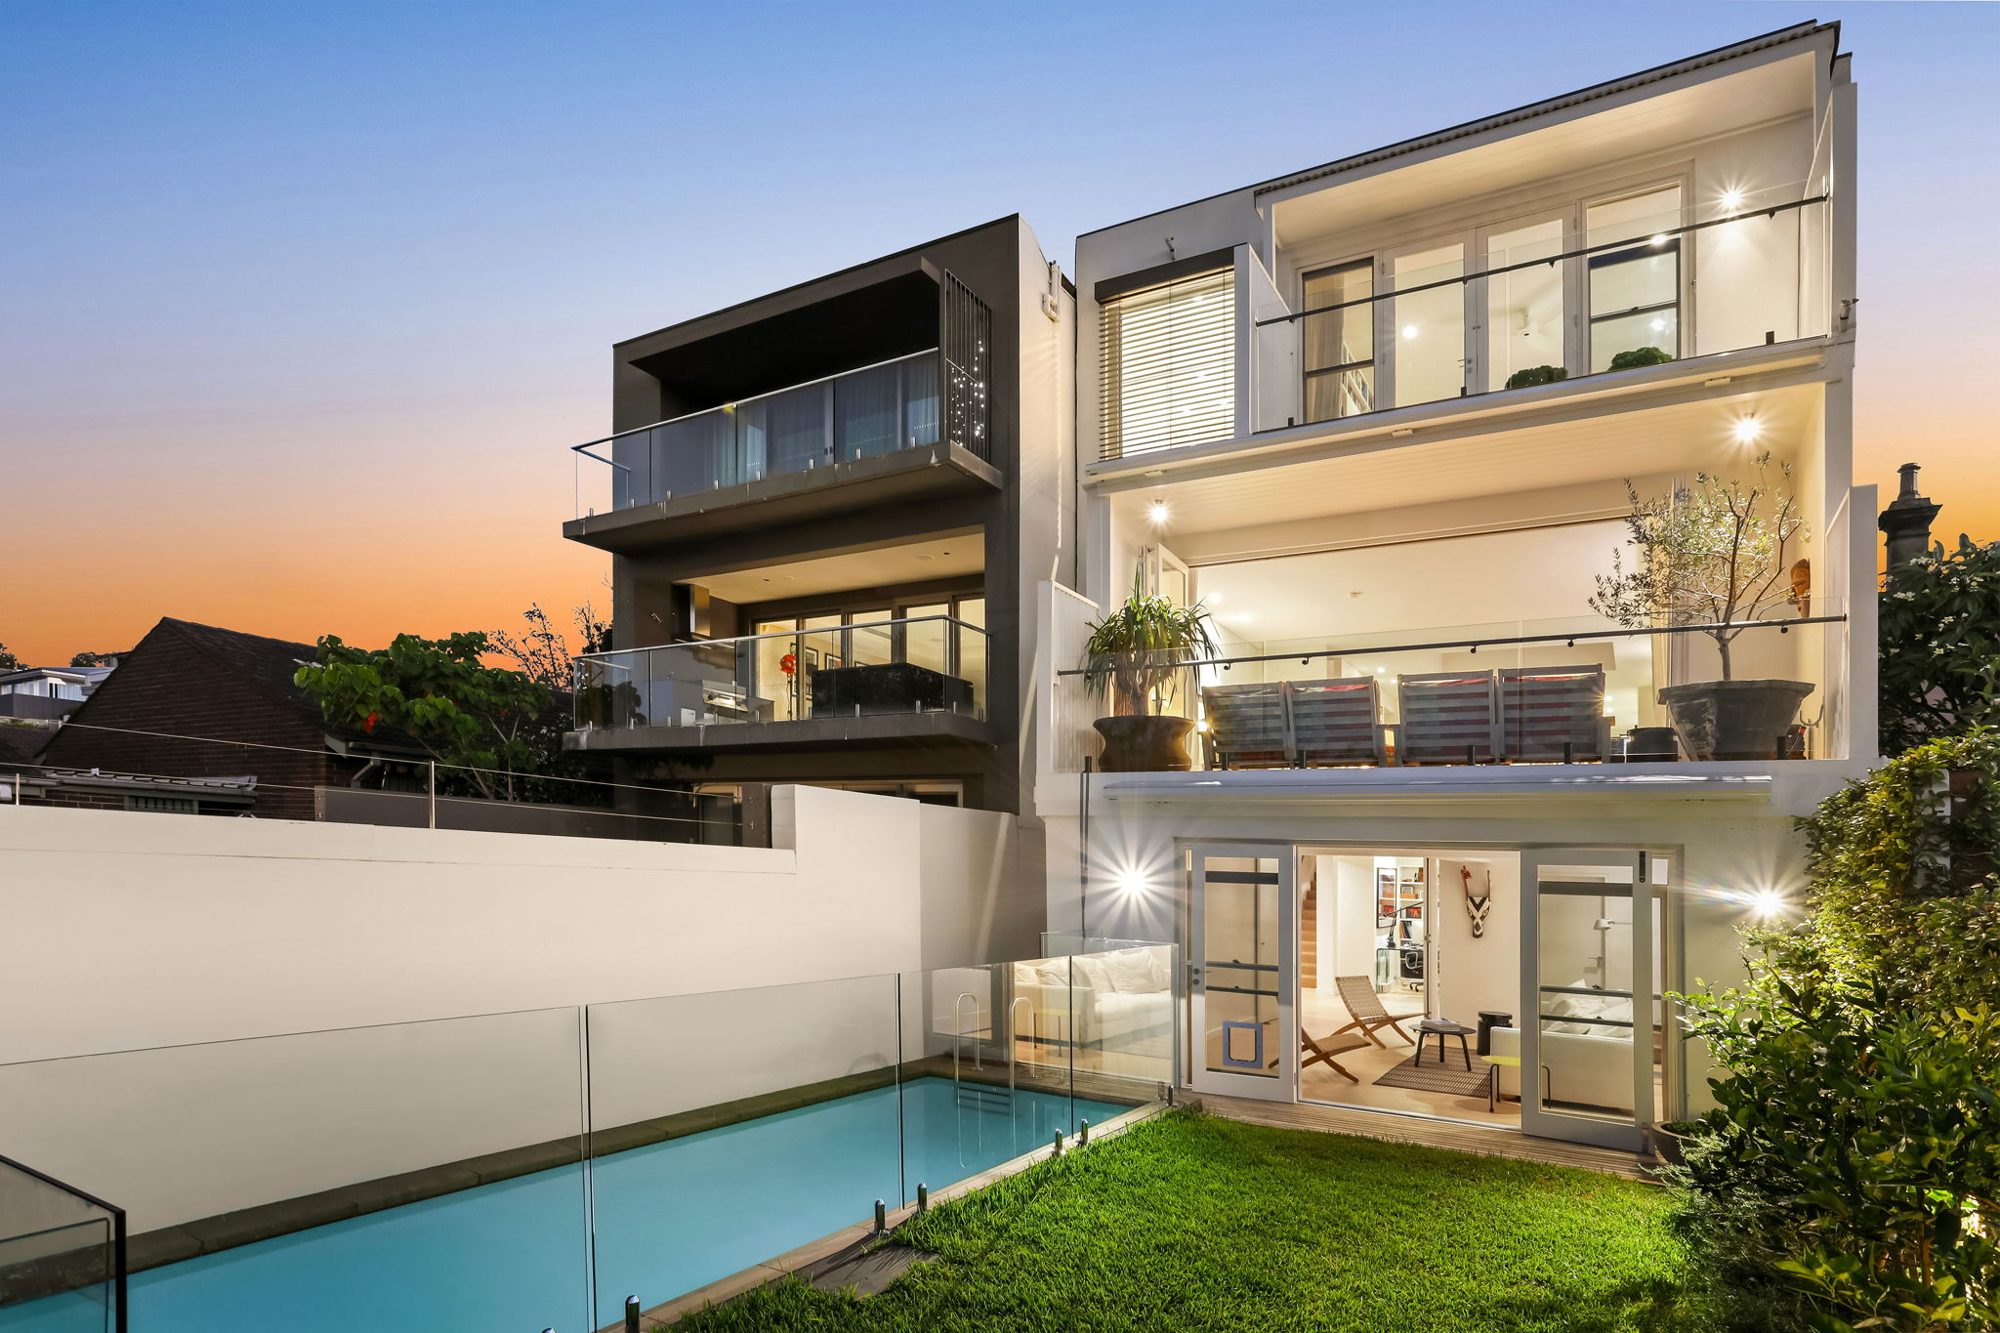
A second-storey addition builds a whole new level on top of your existing home. It is the go-to option when you want more space but your block is already close to full, or when you want to keep every bit of your garden. Adding up can also capture views and breezes you would never get at ground level, which matters in leafy, elevated suburbs across the Hills District and the Lower North Shore.
The trade-off is that building up is more involved structurally. Your existing walls and footings have to carry the new load, so an engineer will assess whether they need strengthening. That extra work is part of why a second storey usually costs more per square metre than building out.
Which suits a smaller block versus a larger block?
Block size is often the deciding factor. On a smaller or narrow block where the backyard is already tight, building up is usually the smarter move. You keep your outdoor space and add a full extra level of bedrooms or a parents' retreat without losing a square metre of garden.
On a larger block with room to spare, a ground-floor extension is often the easier and more cost-effective path. You avoid the structural cost of building up, keep the home on one level, and still have plenty of yard left over. Many homeowners in this position combine the two ideas over time, and a good builder will help you plan for that. See how we handle full transformations on our home renovations page.
How much disruption should you expect?
This is the part people underestimate. A ground-floor extension is usually contained to one part of the house, so many families can keep living there through the build with the work zone sealed off. It is inconvenient, but liveable.
A second-storey addition is a bigger disturbance. The roof comes off, so weather protection matters, and the noise and access affect the whole home. Depending on the scope, you may need to move out for part of the build. It is worth being honest with yourself about this early, because it changes the cost and the timeline.
What about cost?
Every project is different, so treat these as a rough guide only. In the 2026 Sydney market, a quality ground-floor extension typically runs from around $3,500 to $5,500 per square metre depending on finishes, site access and how much of the existing home is affected. A second-storey addition typically sits higher, often from around $4,500 to $7,000 per square metre, because of the structural strengthening, new stairs, and roofing works involved.
Those ranges shift with your site, your design and the level of finish you choose, so the only way to know your real number is a proper on-site assessment. We never quote a home sight unseen.
How does a builder help you decide?
A good builder looks past the sales pitch and at your actual block, your budget and how you live. We check setbacks and council overlays, assess whether your existing structure can carry a second storey, weigh up garden loss against the value of an extra level, and give you an honest read on disruption and timeline. Sometimes the answer is build out, sometimes it is build up, and sometimes it is a staged mix of both.
As a licensed, family-owned Sydney builder (NSW 311025C) and Master Builders member, Coluccio Construction has spent more than ten years helping families across the Hunters Hill and Chatswood areas make this call with confidence.
If you are weighing up a ground-floor extension against a second storey, the best next step is a free, no-obligation on-site quote. We will walk your home, talk through both options, and give you a clear, honest recommendation. Get in touch for your free on-site quote or call us on 0424 047 374.
Frequently asked questions
Is a second-storey addition always more expensive than a ground-floor extension?
In most cases, yes. Building up means your existing walls and footings have to carry the new level, which often calls for structural strengthening, new stairs and roofing works. That extra work usually pushes the per square metre cost above a comparable ground-floor extension, though the final figure always depends on your site and finishes.
Can I keep living in my home during the build?
Often you can during a ground-floor extension, because the work is usually contained to one part of the house and sealed off. A second-storey addition is more disruptive since the roof comes off, so depending on the scope you may need to move out for part of the build. We will give you an honest read on this before you commit.
Which option is better for a small block?
A second-storey addition is usually the better fit for a smaller or narrow block. Building up adds a full extra level without eating into your backyard, so you keep your outdoor space and garden while still gaining the bedrooms or living areas you need.
Will a second storey give me better views?
It can. Adding a level often lifts your main living or bedroom spaces above fences and neighbouring rooflines, which can capture views and breezes you would never get at ground level. This is a real drawcard in elevated, leafy suburbs across the Hills District and Lower North Shore.
How do I know which option is right for my home?
The best way is a free on-site assessment. We look at your block size, council setbacks, whether your existing structure can support a second storey, your budget and how much disruption you can handle. From there we give you a clear, honest recommendation rather than a one-size-fits-all answer.